Design Services
Where ideas take shape.
Every exceptional space we create is the result of thoughtful planning, creative exploration, and attention to detail. Our design services guide each project from initial concepts to construction-ready documentation.
Our Process
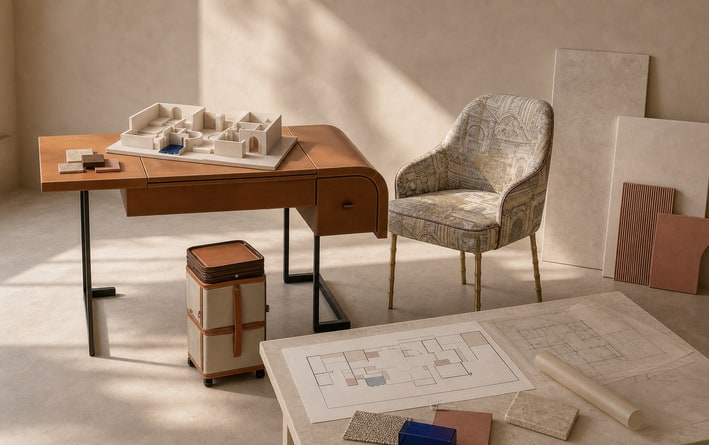
Schematic design & preliminary estimate
We establish the foundation of the project through space planning, layouts, and the overall design direction.
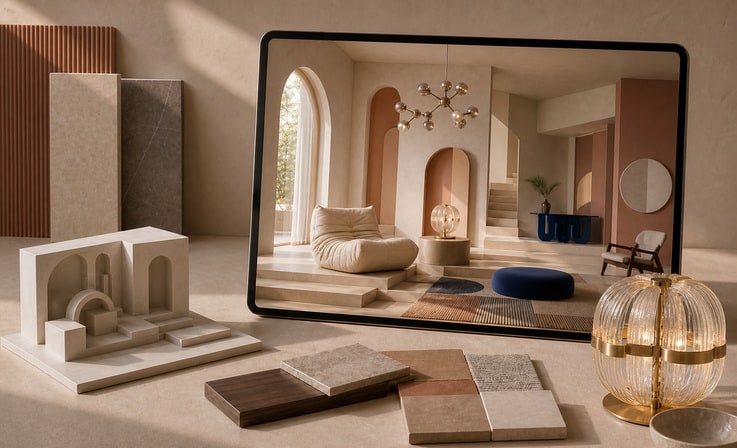
Visualization
Photorealistic 3D renderings bring the concept to life, allowing you to experience the atmosphere, scale, and design intent before execution begins.
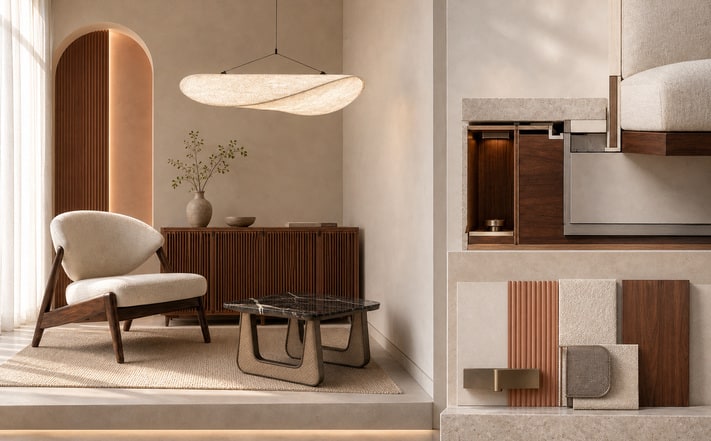
Design Development
The vision is refined through materials, finishes, furnishings, and architectural detailing that bring depth and character to the design.
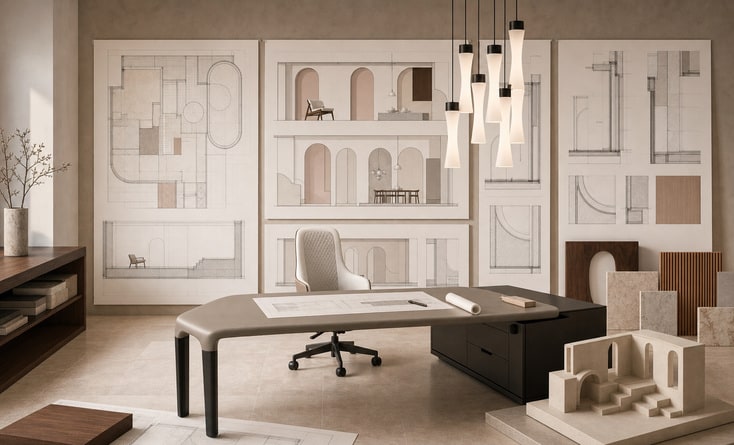
Construction Documents
Comprehensive drawings and specifications provide the technical roadmap required to bring the design from concept to reality.
The Met Edit
Insights, trends, and inspiration
from the world of design and
hospitality.
- Metropolitan Newsletter
- Hospitality Insights
- Vendor Discoveries
- Industry Perspectives
- Project Spotlights